

Listing Courtesy of: NTREIS / Listed By: Tonya Peek, Coldwell Banker Realty - Contact: 972-674-3871
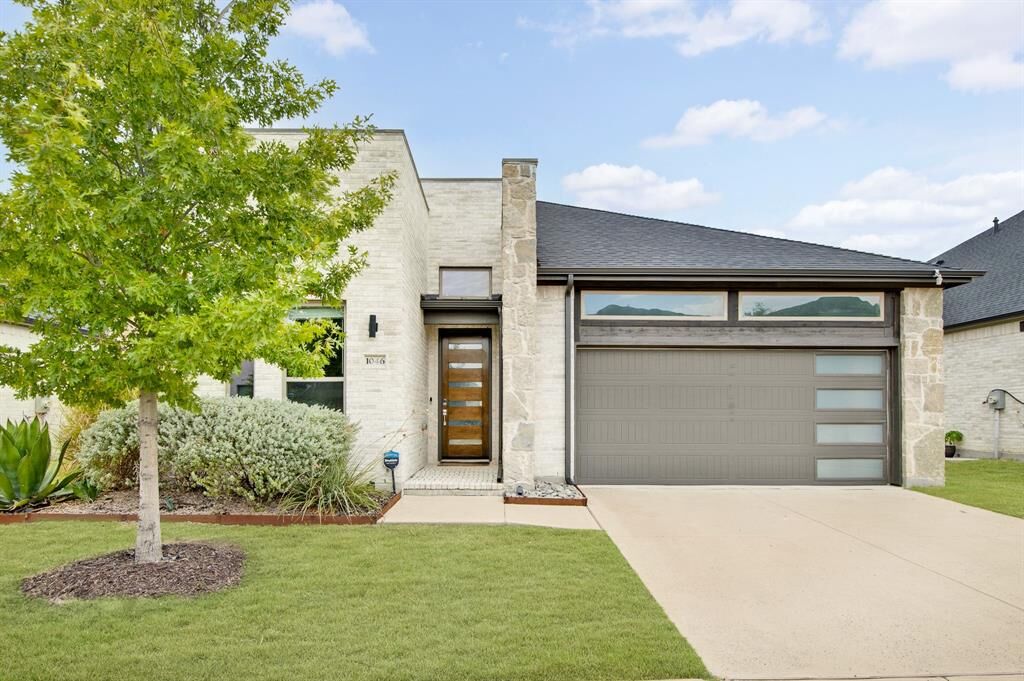
1046 Ocean Breeze Drive Allen, TX 75013
Active (1 Days)
$625,000 (USD)

Description
MLS #:
21384081
21384081
Lot Size
6,098 SQFT
6,098 SQFT
Type
Single-Family Home
Single-Family Home
Year Built
2022
2022
Style
Contemporary/Modern
Contemporary/Modern
School District
Allen Isd
Allen Isd
County
Collin County
Collin County
Listed By
Tonya Peek, Coldwell Banker Realty, Contact: 972-674-3871
Source
NTREIS
Last checked Sep 18 2026 at 4:33 PM GMT+0000
NTREIS
Last checked Sep 18 2026 at 4:33 PM GMT+0000
Bathroom Details
- Full Bathrooms: 2
Interior Features
- High Speed Internet Available
- Built-In Wine Cooler
- Decorative Lighting
- Flat Screen Wiring
- Disposal
- Dishwasher
- Double Oven
- Tankless Water Heater
- Microwave
- Windows: Window Coverings
- Gas Cooktop
- Laundry: Electric Dryer Hookup
- Laundry: Utility Room
- Open Floorplan
- Built-In Features
- Laundry: Stacked W/D Area
Subdivision
- Legends At Twin Creeks Ph 1
Lot Information
- Subdivision
- Interior Lot
- Landscaped
- Sprinkler System
Property Features
- Fireplace: 1
- Fireplace: Living Room
- Foundation: Slab
Heating and Cooling
- Solar
- Central
- Natural Gas
- Central Air
- Electric
- Ceiling Fan(s)
Homeowners Association Information
- Dues: $950
Flooring
- Tile
- Engineered Wood
Exterior Features
- Roof: Composition
Utility Information
- Utilities: City Sewer, City Water, Sidewalk
- Energy: Drought Tolerant Plants, Insulation, Solar, Solar Electric System - Owned
School Information
- Elementary School: Boon
Garage
- Garage Door Opener
Parking
- Garage Door Opener
- Garage Faces Front
- Electric Vehicle Charging Station(s)
Stories
- 1
Living Area
- 1,961 sqft
Additional Information: Frisco Regional | 972-674-3871
Location
Disclaimer: Copyright 2026 North Texas Real Estate Information System (NTREIS). All rights reserved. This information is deemed reliable, but not guaranteed. The information being provided is for consumers’ personal, non-commercial use and may not be used for any purpose other than to identify prospective properties consumers may be interested in purchasing. Data last updated 9/18/26 09:33


The private office is a standout with 2 walls of custom floor-to-ceiling cabinetry & bookshelves, an integrated desk, & library ladder. The spacious primary suite features a vaulted ceiling accented by a wood beam, while the bath offers dual vanities, linen storage & large walk-in shower with built-in seating. A convenient pass-through from the primary closet to the laundry room adds everyday functionality, & the laundry room features extensive custom cabinetry & workspace. Energy-conscious upgrades include paid-off solar panels & 2 Tesla Powerwalls providing automatic backup power during outages, plus an EV charger. Enjoy the covered patio with a built-in gas grill for outdoor entertaining. Refrigerator, washer, dryer, Murphy bed & Sonos soundbar convey with the home. HOA dues include front-yard maintenance, outdoor pool, fitness center, pickleball court, park & planned community events. Conveniently located near SH 121 & US-75, with shopping, dining, & entertainment just minutes away.